
Late 20th-Century Architecture in Bologna:From Active Conservation to Selective Envelope Replacement
Case Studies Toward an Intervention Methodology
Francesco Conserva
30 Aprile 2026
14:30-15:30 Open Lecture
15:30-18:30 Co-creation Activity (solo per gli studenti PoC)
Aula 1B DAD | UniGe
ID riunione Teams: 368 721 907 770 59
Passcode: WM3Xv3W4
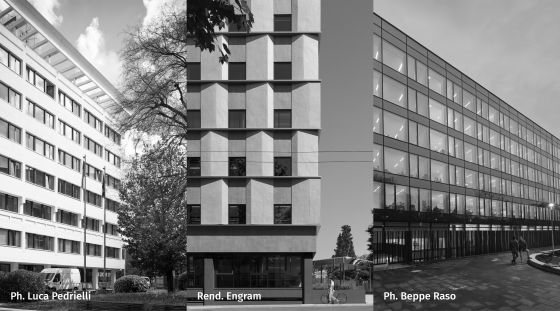
Il seminario affronta il tema degli interventi sull’architettura del secondo Novecento, mettendo a confronto strategie, strumenti e criteri applicati a edifici contraddistinti da differenti livelli di qualità architettonica e valore testimoniale.
Attraverso una riflessione critica su casi studio e pratiche professionali, l’incontro indaga il delicato rapporto tra conservazione e trasformazione, così come quello tra la tutela dei caratteri originari dell’architettura e le esigenze di adeguamento funzionale, energetico e sismico.
Il contesto bolognese viene assunto come osservatorio privilegiato per esaminare approcci diversi, che vanno da interventi mirati sulla conservazione di strutture e involucri edilizi fino a forme più incisive di riuso adattivo. L’obiettivo è delineare un quadro metodologico capace di orientare scelte progettuali consapevoli e adeguatamente argomentate.
Francesco Conserva
Vicepresidente di Open Project
Francesco Conserva si è laureato in Ingegneria Edile-Architettura presso l’Università di Bologna nel 2006, conseguendo l’abilitazione professionale sia come architetto sia come ingegnere. Ha successivamente frequentato un master universitario di secondo livello presso l’Università Roma Tre e ha conseguito il dottorato di ricerca presso l’Università di Bologna, sviluppando un percorso di studio sui temi della conservazione architettonica, della riqualificazione edilizia e della rigenerazione urbana.
È entrato in Open Project nel 2007, diventandone socio nel 2016. All’interno dello studio coordina processi progettuali complessi e ricopre il ruolo di Direttore Tecnico e Commerciale. È inoltre responsabile delle attività di Ricerca e Sviluppo e ha maturato una consolidata esperienza nella gestione di progetti di rilievo a diverse scale, dalla pianificazione urbana alla progettazione edilizia e architettonica.
La sua esperienza nel rapporto tra amministrazioni pubbliche e committenza privata ha favorito lo sviluppo di interventi articolati, attraverso un efficace coordinamento dei gruppi di lavoro e la definizione di adeguate strategie gestionali e operative.
Co-creation Activity
GROUP 01
Studenti: Krisa Çela, Anastasiia Druzhinina, Antonela Frroku, Amina Gjineci, Virginia Golin, Ximena Rodriguez, Ana Maria Sanchez, Valeria Sitzia
Modern Architecture as “Urban Repair”
Palazzo Roversi in Bologna is analyzed as an example of how modern architecture can engage carefully with a historic urban context. It is interpreted as an act of “urban repair,” in which new interventions enhance rather than disrupt the existing fabric, preserving memory and continuity. Key values guiding this reading include urban continuity, compositional integration, modern construction, and the preservation of social memory. A set of non-negotiable principles is also identified, including respect for urban scale, an active ground floor, and a clear modern identity. At the same time, critical challenges are acknowledged, such as tensions between history and modernity, the risk of losing identity, and material aging. In conclusion, an approach to transformation is proposed that supports adaptive reuse and energy upgrades while rejecting historical imitation and disruption of the urban structure.
Keywords: typological continuity, urban morphology, critical conservation


GROUP 02
Studenti: Lorenzo Berutti Bergotto, Simone Carnesecca, Nour El Moussaoui, Moddar Khatib, Assam Lamia, Giacomo Persico, Saba Samadi, Francesco Scapuzzi
Energy Efficiency and Architectural Conservation
For the conservation project of the Church of San Giovanni Bosco, we began by analyzing the building designed in Bologna, on Via Bartolomeo Maria dal Monte, in 1958 by architect Giuseppe Vaccaro. The project explores how modern innovations, such as glass blocks and bronze cladding, were integrated with the traditional Bolognese language of exposed brickwork. Our approach reflects on how energy performance can be improved while preserving the architectural and material identity of the building.
Keywords: contextual analysis, thermal performance, modern heritage


GROUP 03
Studenti: Mary Abou Sekka, Nita Baholli, Niki Eftekharnia, Sofia Kalenichenko, Faeze Kamali, Donghyuk Kang, Katherine Pazmino, Vladislav Prudiakov
A Modern Insertion in the Historic Fabric
An exploration of the conservation and adaptive reuse of the Biblioteca di Economia in Bologna, focusing on how a postwar modern building can coexist within a historic urban fabric. The project proposes minimal and selective interventions to preserve the building’s concrete identity while improving environmental performance, spatial adaptability, and user comfort for contemporary educational needs.
Keywords: constructive logic, transformation, contextuality


GROUP 04
Studenti: Victoria Akhundov, Andrei Eliseev, Zahra Gholamzadeh, Alon Gilinski, Andrea Giuseppe Spinelli, Negin Tamjid, Eteri Velijanashvili
Reactivating the Portico
The intervention on the Ex ENPAS office proposes a strategy of active conservation, combining preservation of the building’s architectural identity with targeted upgrades and adaptive reuse. The original façade, materiality, and portico system are maintained as essential elements, while internal spaces are reconfigured and technical systems are improved to meet contemporary standards. The ground floor is reactivated through the introduction of public functions, enhancing permeability and reconnecting the building with the urban life of Bologna. The project establishes a renewed relationship between past and present, transforming a closed institutional structure into an open and integrated urban space.
Keywords: portico, reactivation, permeability


GROUP 05
Studenti: Kristina Bujnakova, Elizabete Dreimane, Setareh Momen Zadeh, Lea Neufeldova, Kimia Piri, Torkan Rostamlou, Toms Martins Šaķis, Neda Saljoughi
Care Instead of Change
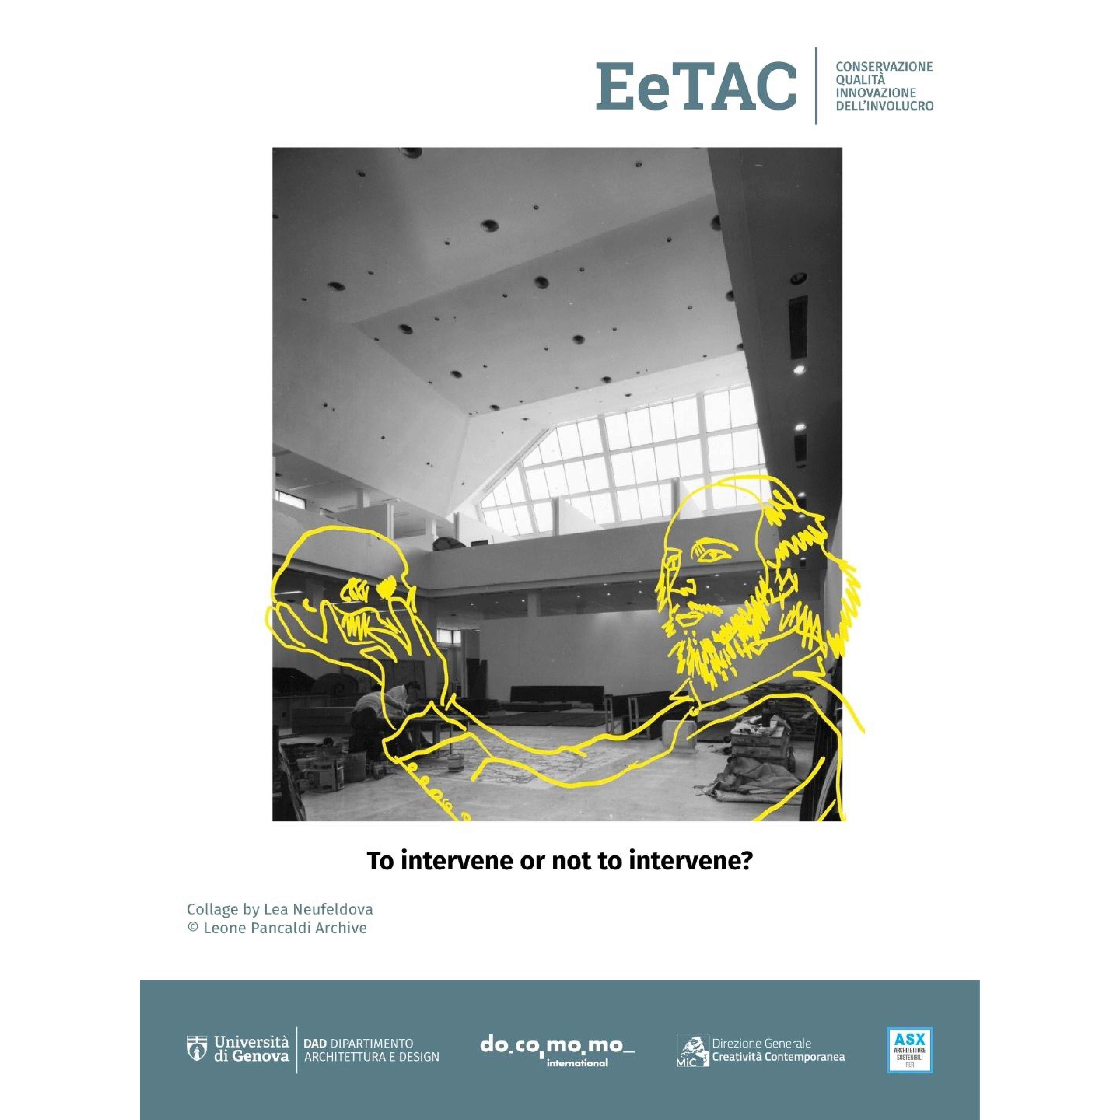
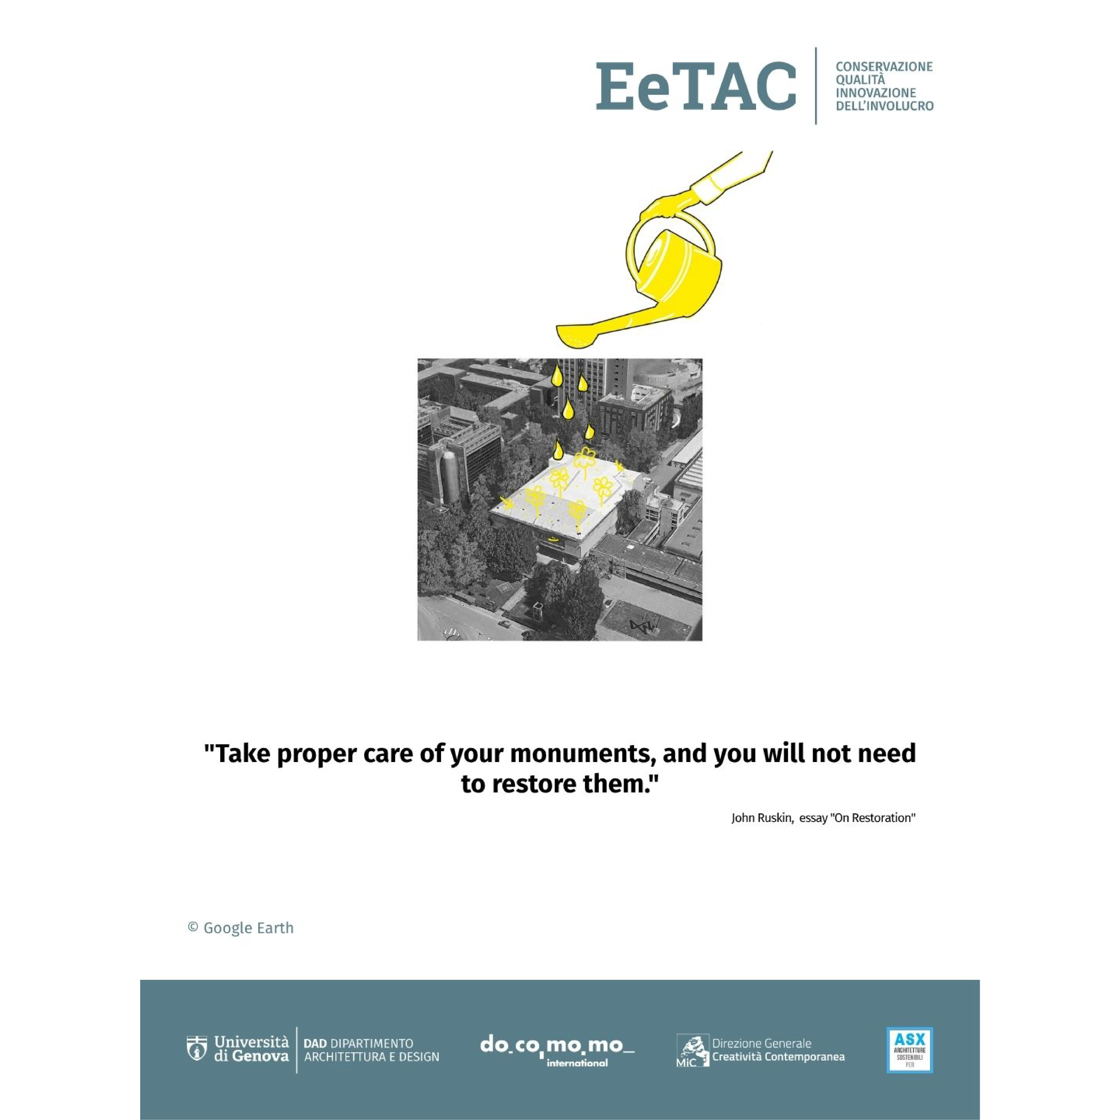
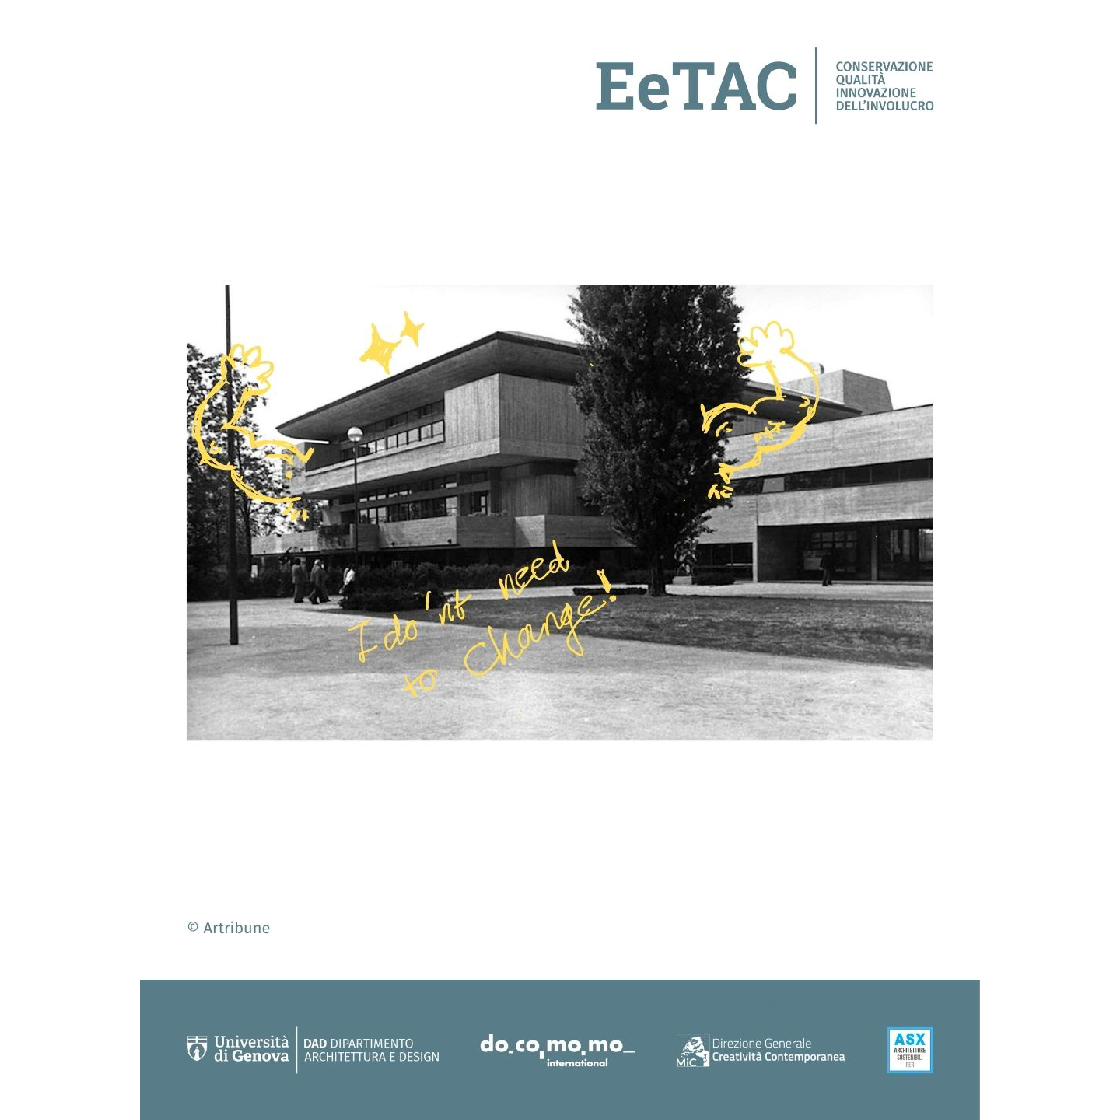
This project explores intervention in postwar architectural heritage through the case of the Galleria d’Arte Moderna in Bologna (1965–1975) by Leone Pancaldi. The building is defined by an introverted spatial system organized around a central void, where light, material, and circulation create a coherent architectural identity. Rather than proposing a radical transformation, the project adopts a strategy of minimal and selective intervention. It recognizes the building as a complete architectural system and focuses on preserving its spatial logic, material expression, and the relationship between interior and exterior. Its value lies in its existing form, appearance, and clear architectural language.
Keywords: minimal intervention, preservation, care



GROUP 06
Studenti: Yacine Azzouni, Mahdieh Chehrazi, Mahmoud Elkafrawy, Negar Ghodrati, Nima Hojati, Helia Kamalpour, Nadjib Achour Mohamed, Ahmad Othman, Rasa Rahmani
Fiera District Towers
The Fiera District in Bologna, designed by Kenzo Tange, is a major example of postwar corporate architecture and the only part of his broader plan for Bologna Nord that was actually built. Designed between 1972 and 1974 and constructed between 1975 and 1994, the complex consists of eight volumes arranged around Piazza della Costituzione and unified by a ground-floor portico. Its exposed prefabricated reinforced-concrete structure and concrete-and-glass façades create a strong and recognizable urban image. The project raises an important conservation issue: the original envelope is visually integral to the complex, yet it presents major thermal and environmental performance challenges. Our proposal follows the principle “as much as necessary, as little as possible,” preserving the original materials and iconic form while improving performance through compatible, non-invasive interventions. In this way, heritage conservation can support sustainability without compromising architectural identity.
Keywords: metabolism, heritage conservation, sustainable retrofit


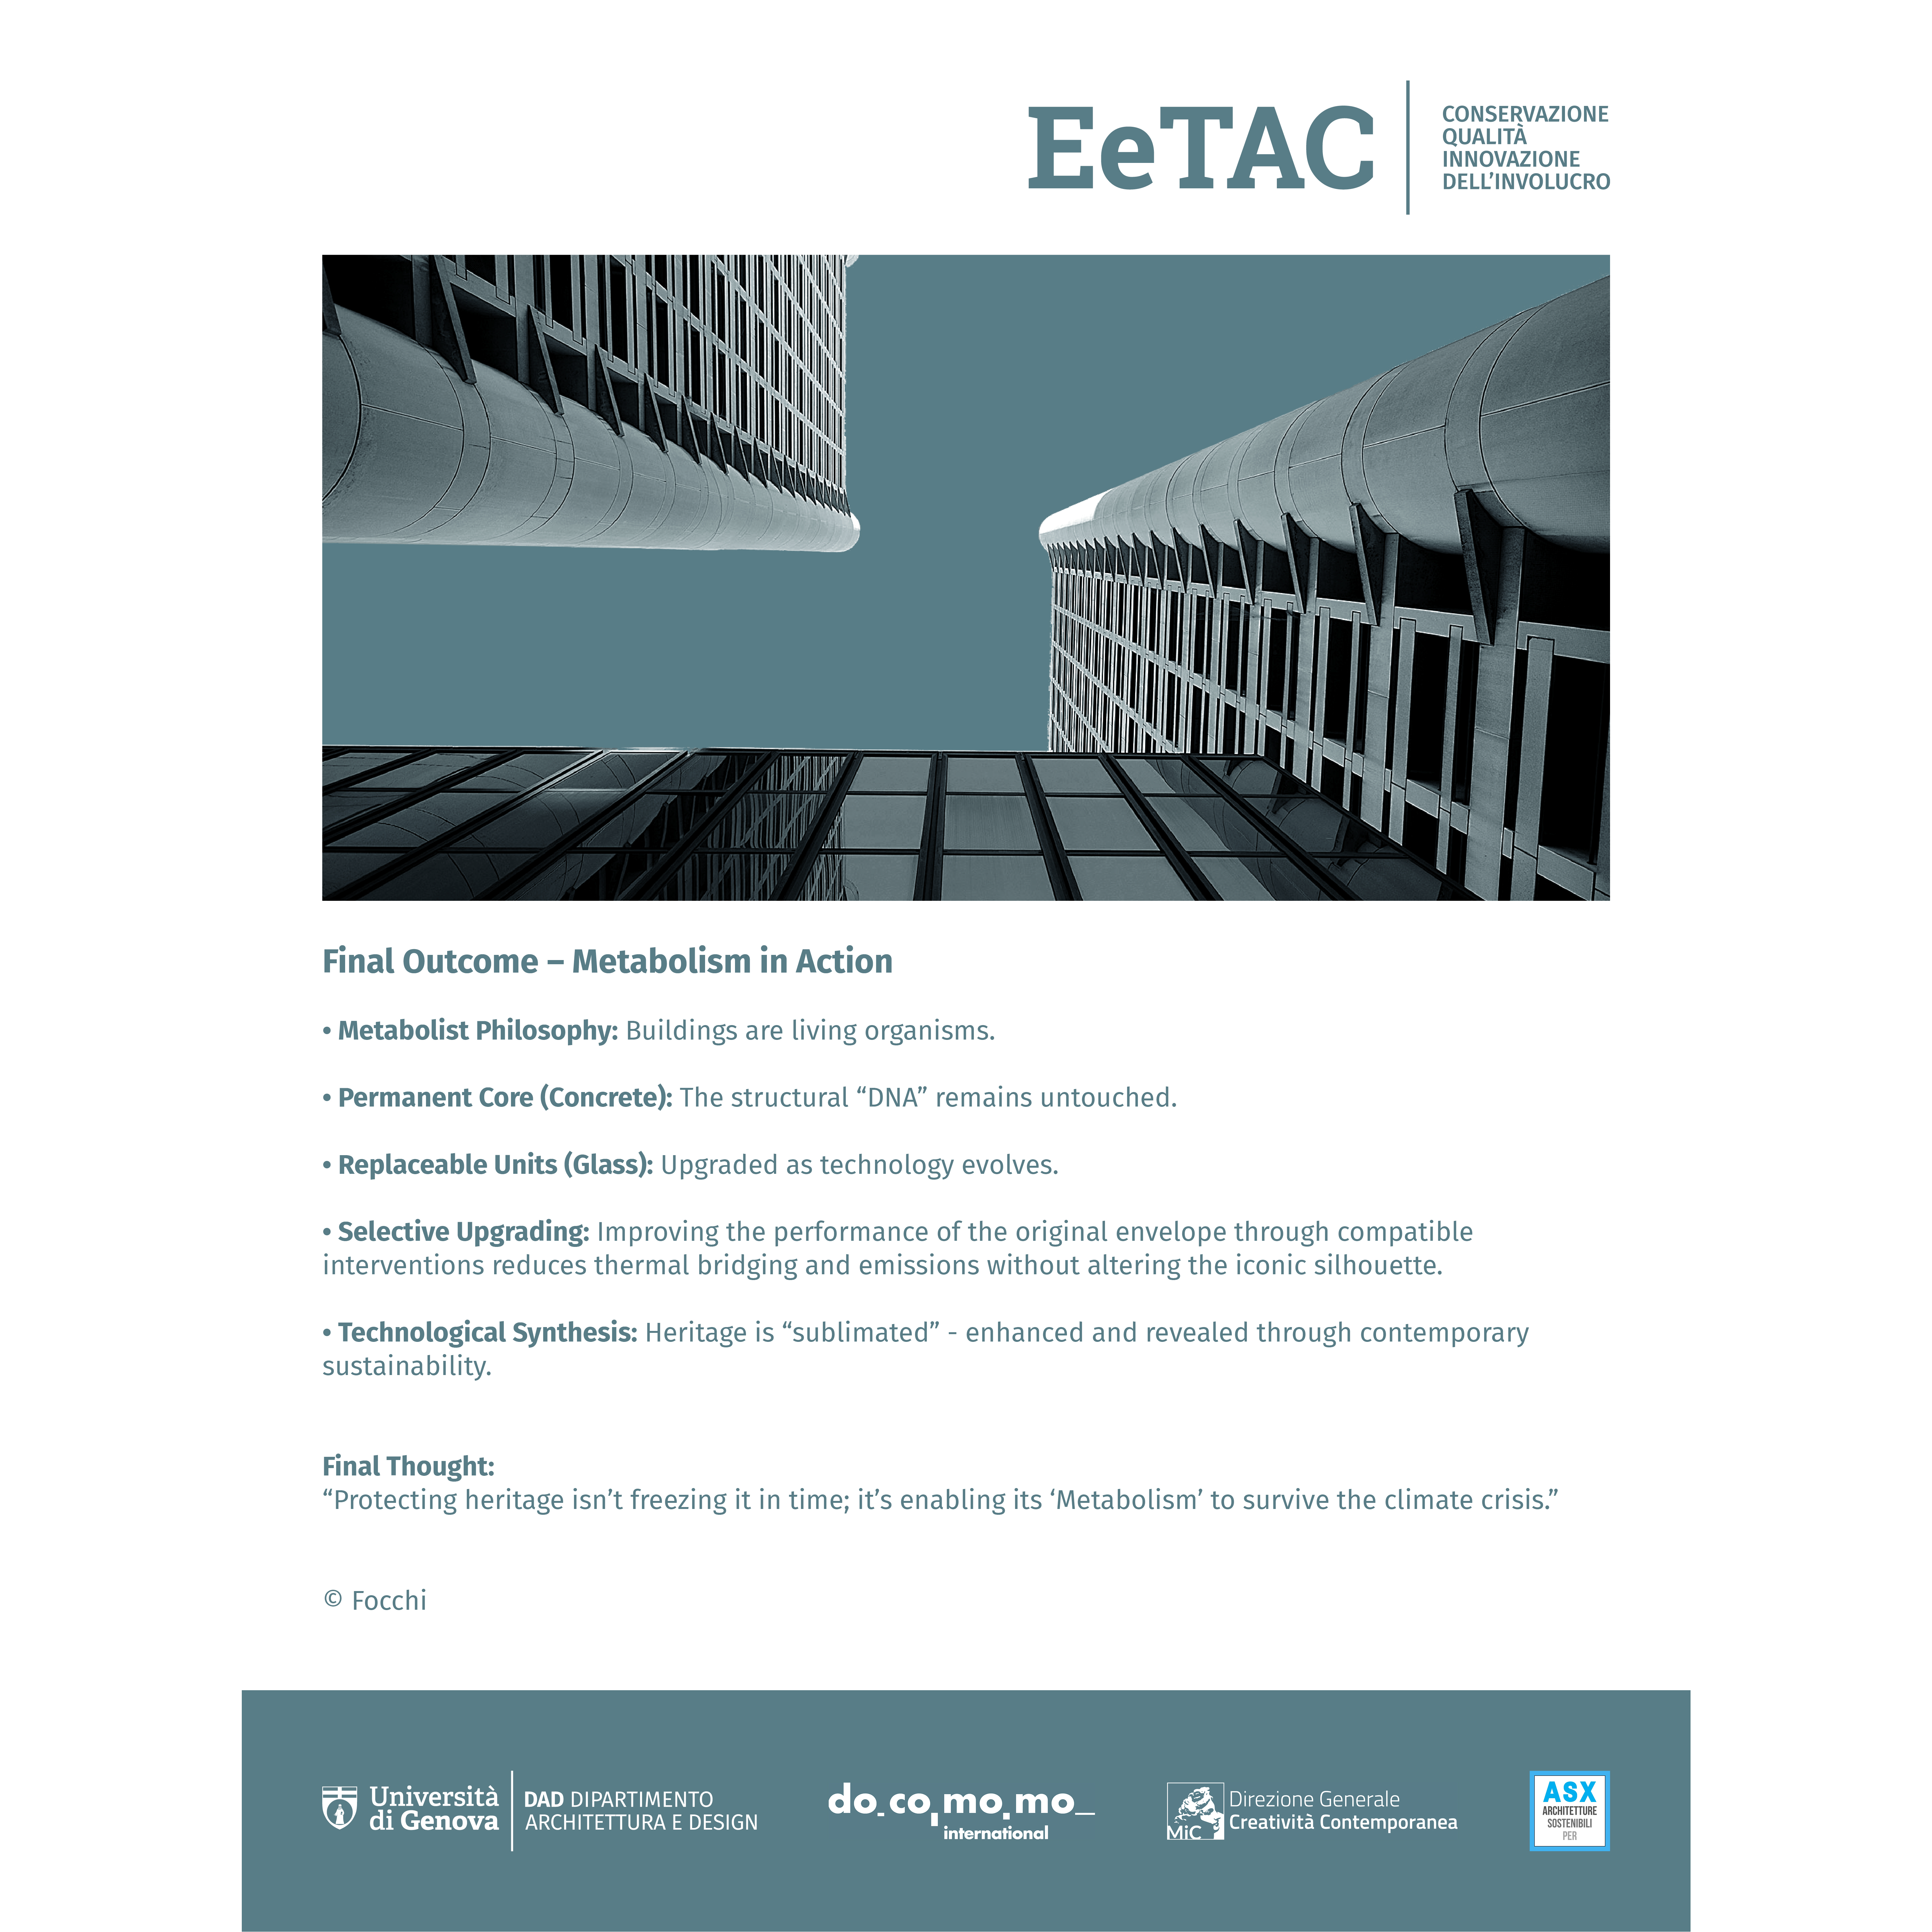

GROUP 07
Studenti: Jessica Beimdick, Amir Kooshan Fotoohi, Farnaz Ghadam Zadeh, Yeganeh Ghamatitavil, Ali Hajian, Md Saiful Islam, Pardis Mardan, Ilinca Neculae, Hasti Yousefi
Quiet Transformation: Controlled Evolution of the Urban Infill
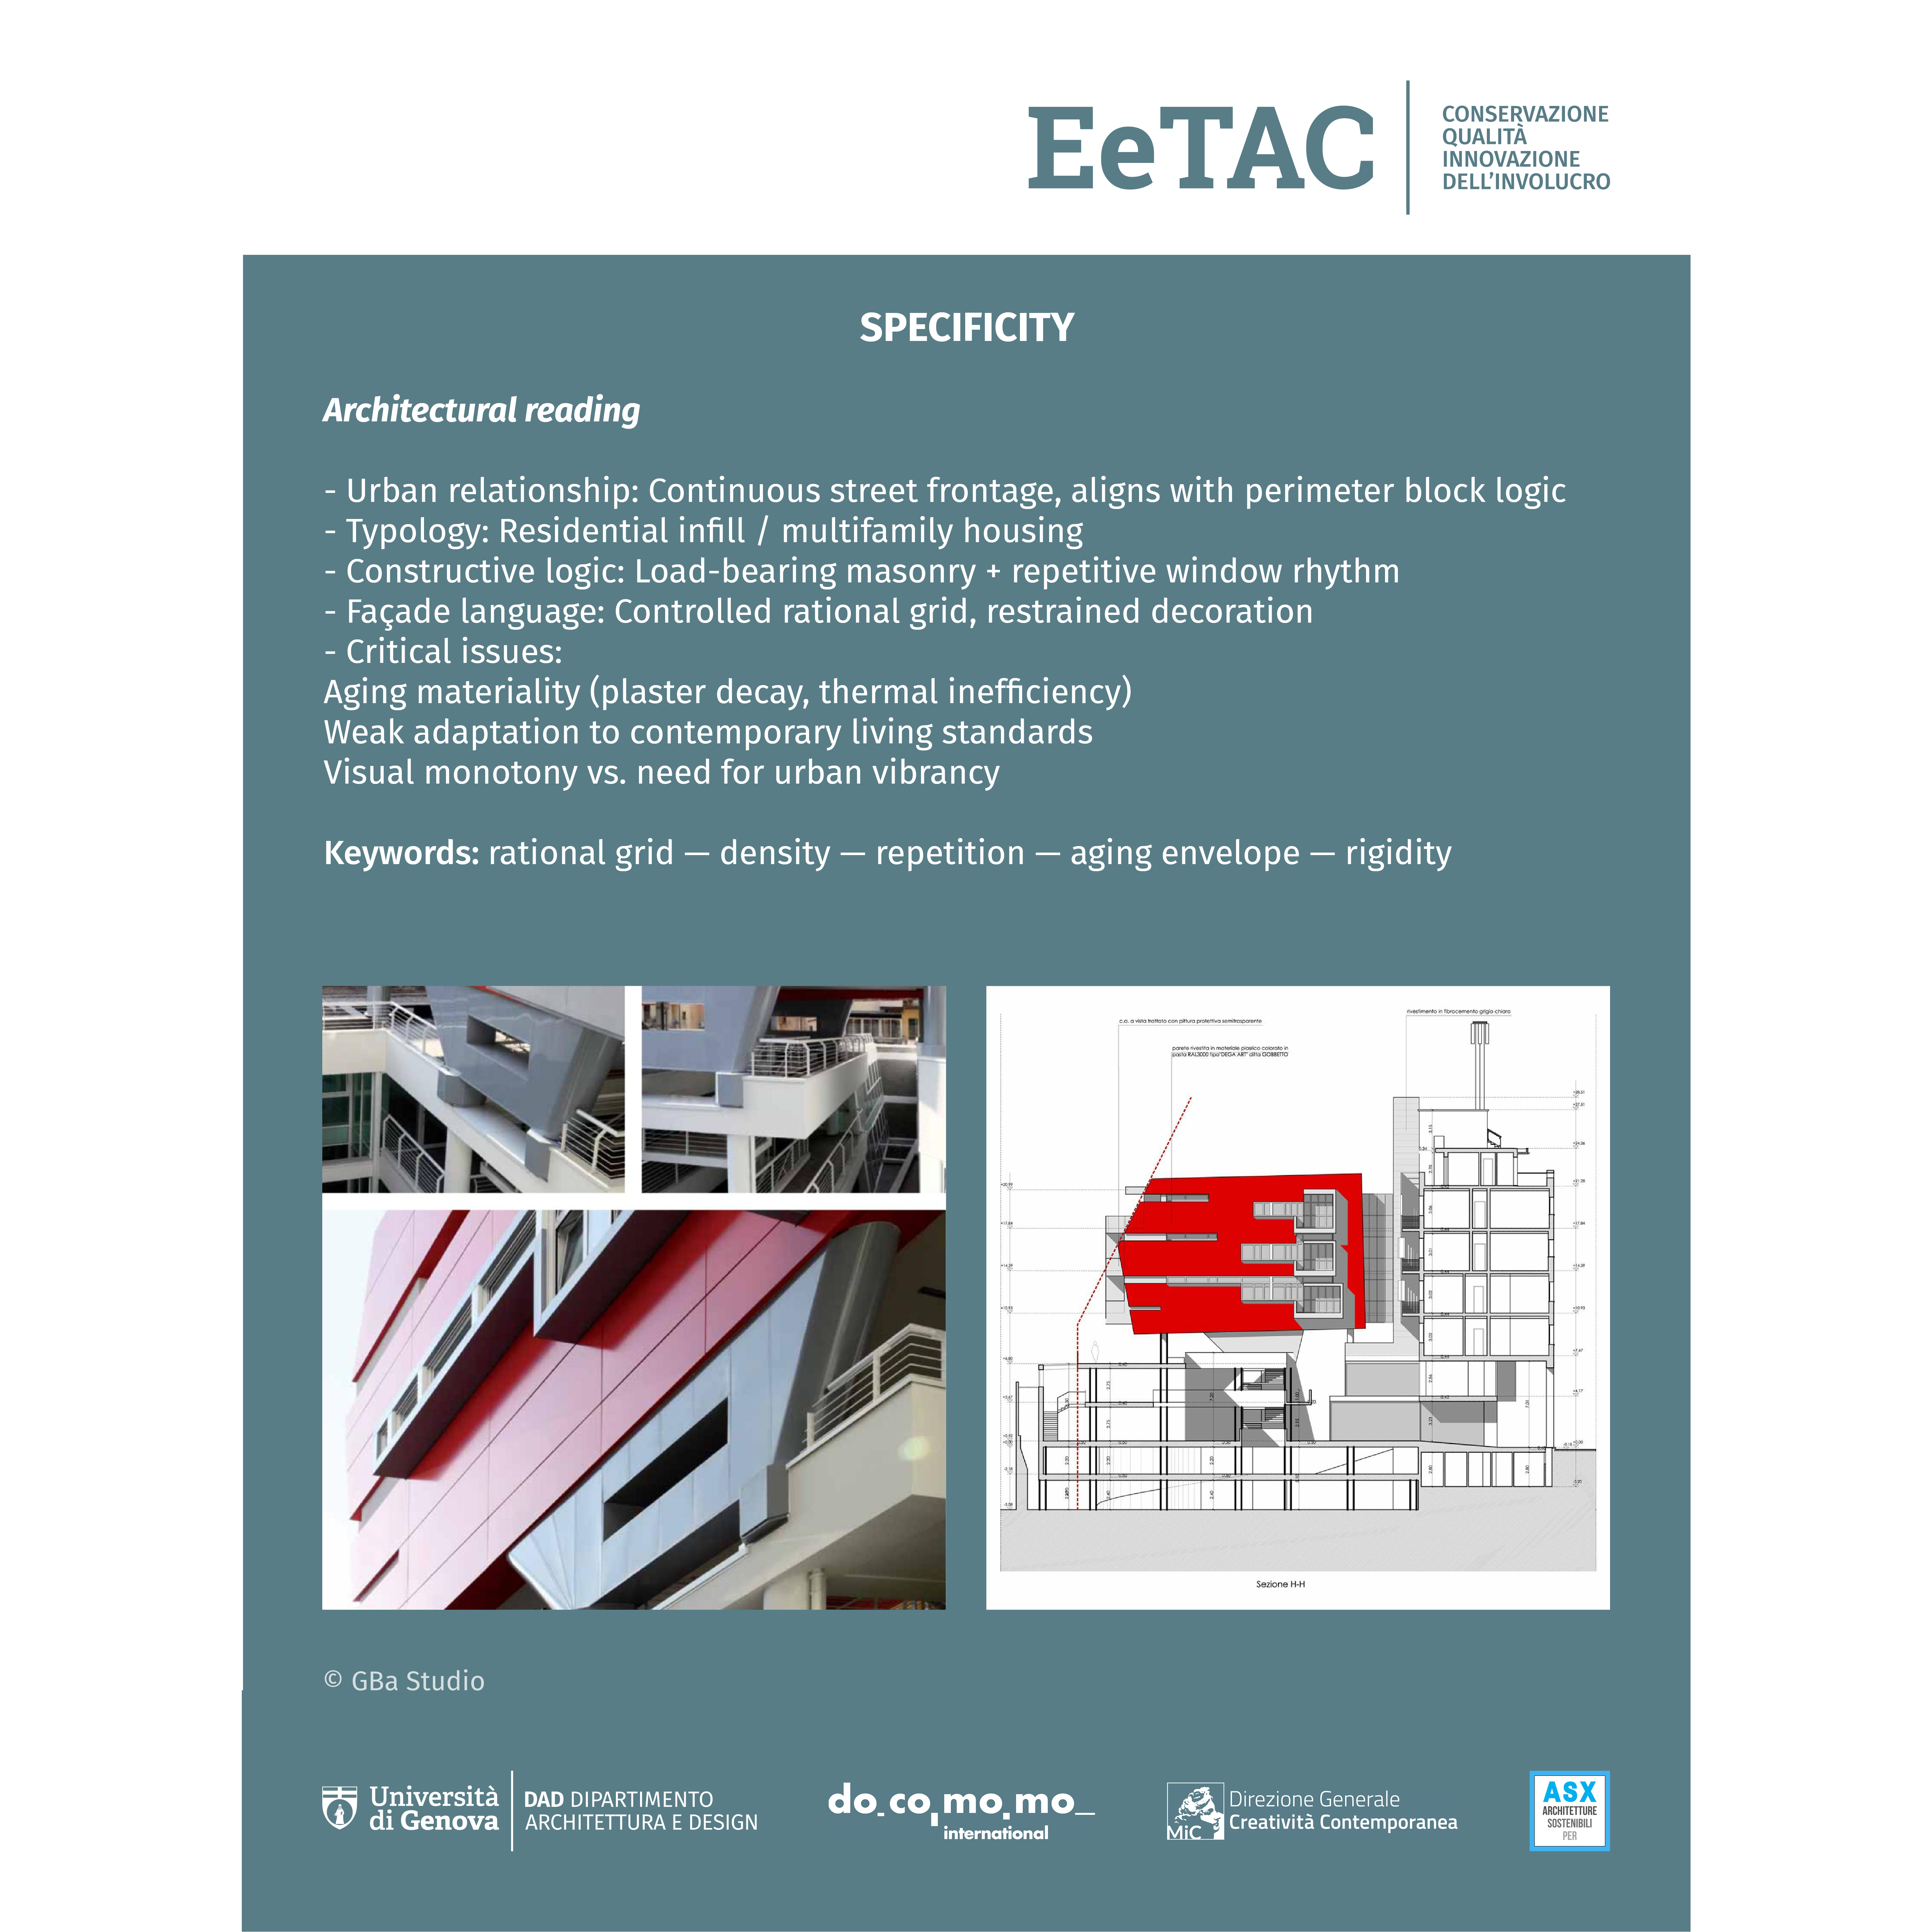
The residential block at Via Matteotti 31 in Bologna is approached through a strategy of “quiet transformation.” Rather than a radical redesign, a controlled evolution is proposed that respects the building’s rational identity while ensuring its environmental and social longevity. The intervention prioritizes the preservation of the structural grid and façade rhythm, maintaining continuity within Bologna’s urban fabric. To address critical issues such as thermal inefficiency and aging materiality, a high-performance envelope upgrade and the introduction of flexible, reprogrammable housing units are proposed. Furthermore, the ground floor is reactivated as a semi-public threshold, transforming a rigid residential block into a more vibrant interface for community interaction. In this way, the building can evolve without losing its architectural character.
Keywords: urban infill, rational identity, social adaptability



GROUP 08
Studenti: Elaheh Aghamolaei, Yamama Khalil, Amirreza Namdan, Mohammadreza Rostami, Ibrahim Sabri, Ashkan Shoari
Sustaining the Identity and Performance of Viale Silvani 6
This project explores the critical regeneration of late 20th-century architectural heritage in Bologna, focusing on Viale Silvani 6 (1969–1975) by Leone Pancaldi. Originally built as the first headquarters of the Emilia-Romagna Region, the building stands as a landmark of institutional identity and tectonic precision in Italian postwar architecture. Despite its cultural and technical value, it now faces contemporary vulnerabilities, especially thermal inefficiency and the obsolescence of its original technical skin. Our intervention is guided by the metaphor of the “architectural graft,” employing selective envelope replacement as a mode of active conservation. By preserving the structural grid and modular rhythm as non-negotiable elements, the project grafts a high-performance technical envelope onto the historic body, reconciling authenticity and environmental performance.
Keywords: architectural graft, envelope replacement, postwar heritage


GROUP 09
Studenti: Fatemeh Azadi Kenari, Pegah Babazadeh, Antonio Cuomo, Nazanin Dadebeigi, Yilmaz Dilara, Saif Ali Ghori, Amin Hatamian, Mohammadamin Nojani, Farnaz Ziashahabi
Conservation Through Transformation: Nervi’s Manifattura Tabacchi
How can industrial heritage remain alive in the contemporary city? Our seminar project explores the transformation of Bologna’s former Manifattura Tabacchi, designed by Pier Luigi Nervi, into the new Tecnopolo / DAMA innovation hub. Through historical analysis and conservation principles, we investigate how adaptive reuse can preserve structural clarity, spatial identity, and material authenticity while introducing new technological functions. The project shows how modern heritage can evolve without losing its cultural meaning: from a postwar industrial landmark to a center for knowledge production, research, and urban regeneration. It is therefore a reflection on memory, transformation, and continuity between past and future.
Keywords: postwar architecture, urban regeneration, adaptive reuse