

Restoration and Energy Efficiency Improvement of Villa Rossi
Enrico Giacopelli
April 23, 2026
2:30-3:30 pm Open Lecture
3:30-6:30 pm Co-creation Activity (for PoC students only)
Room 1B DAD | UniGe
Teams ID meeting: 375 942 222 296 98
Passcode: Rs29Pm7Q
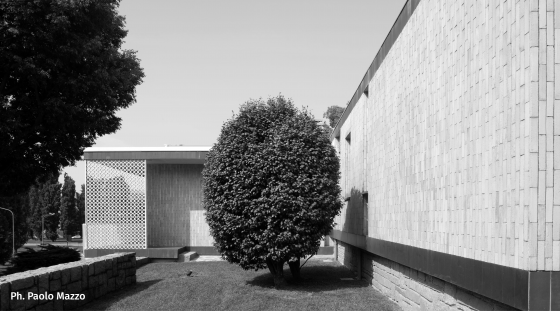
The lecture explores the energy retrofit of Villa Rossi, a modern heritage building in Ivrea (TO), Italy, aiming to improve energy performance while preserving its architectural and cultural value.
Interventions focused on enhancing the building envelope’s thermal insulation and thermal inertia. Strategies included improved low-E glazing, insulation with conventional and super-insulating materials, mitigation of thermal bridges, a ventilated cool roof system, and increased thermal inertia through macro-encapsulated Phase Change Materials (PCMs). These technologies balance heritage preservation with current Italian energy performance requirements.
The study includes infrared thermography and monitoring of envelope U-values before and after intervention. Results show reduced energy demand and improved indoor thermal comfort.
Enrico Giacopelli
Partner of GStudio
Enrico Giacopelli, architect, has been engaged since 1995 in the study, preservation, and enhancement of Ivrea’s modern architectural heritage through restoration and adaptive reuse projects, research-based studies, consultancy activities, and the promotion of cultural initiatives.
His work includes the cataloguing of Ivrea’s modern architecture, the editing of the Preservation Guidelines for Ivrea’s Modern Architecture, and consultancy for Ivrea’s Town Planning Scheme with specific reference to modern heritage. He developed the MaAM project (Open-Air Museum of Modern Architecture of Ivrea) and contributed to conservation projects including Officine ICO (Figini & Pollini), Canton Vesco neighbourhood (Fiocchi & Nizzoli), La Serra Congress Centre (Cappai and Mainardis), Scarmagno plant (Zanuso & Vittoria), the primary school in Vico Canavese and the RTM plant (Nello Renacco), and Villa Rossi (Emilio A. Tarpino).
The Officine ICO restoration received an Honorable Mention at the 2009 Medaglia d’Oro all’Architettura Italiana (Milan Triennale) and the Premio In-Arch; Villa Rossi received an Honorable Mention at the 2025 Domus Restoration and Renovation International Prize.
He is Visiting Professor of Architectural Design at the Politecnico di Torino and served as Coordinator and Professor of the International Summer School of Ivrea at the Politecnico di Milano.
Co-creation Activity
GROUP 01
Students: Krisa Çela, Anastasiia Druzhinina, Antonela Frroku, Amina Gjineci, Virginia Golin, Ximena Rodriguez, Ana Maria Sanchez, Valeria Sitzia
Modern Heritage Under the Sun
The content explores how modern heritage can be adapted to contemporary needs without losing the qualities that make it worth preserving, using Villa Rossi (Ivrea) as the main case study and Meadow House (Studio Bark) as a comparative reference. Villa Rossi follows a preservation-first retrofit strategy, where insolation is a key issue linked to overheating and solar gain in modernist buildings. It shows how performance can be improved through invisible interventions such as internal insulation, PCM systems, and upgraded glazing, while maintaining architectural identity. Meadow House presents a transformation-first approach, where insolation becomes a design driver through spatial extension, material expression, and enhanced daylight experience. The comparison highlights two approaches to solar control: technical invisibility versus spatial activation. The group concludes that insolation should be understood as a balanced design variable, both controlled for efficiency and used to enhance architectural quality and lived experience.
Keywords: retrofit, passive strategies, material upgrade


GROUP 02
Students: Lorenzo Berutti Bergotto, Simone Carnesecca, Nour El Moussaoui, Moddar Khatib, Assam Lamia, Giacomo Persico, Saba Samadi, Francesco Scapuzzi
Where Light Becomes Shelter
The restoration intervention begins with an in-depth analysis of a primary case study, specifically focusing on the Hope Foundation Building located in Hebron, Palestine. The project moves toward a direct intervention on the façade to improve modern performance standards. This technical process includes the careful restoration of external window frames to significantly enhance thermal efficiency and long-term reliability. Additionally, the calculated extension of the upper floors provides essential passive shading and solar protection, which effectively reduces heat gain and improves internal thermal comfort for the building's inhabitants. Furthermore, the introduction of newly added glass layers creates a greenhouse effect that captures and retains heat during colder seasonal cycles. This comprehensive approach ensures high levels of spatial efficiency while strictly preserving the building's original internal layout and its historical functionality.
Keywords: energy retrofit, envelope innovation, conservation


GROUP 03
Students: Mary Abou Sekka, Nita Baholli, Niki Eftekharnia, Sofia Kalenichenko, Faeze Kamali, Donghyuk Kang, Katherine Pazmino, Vladislav Prudiakov
The Building as Its Main Reference Point
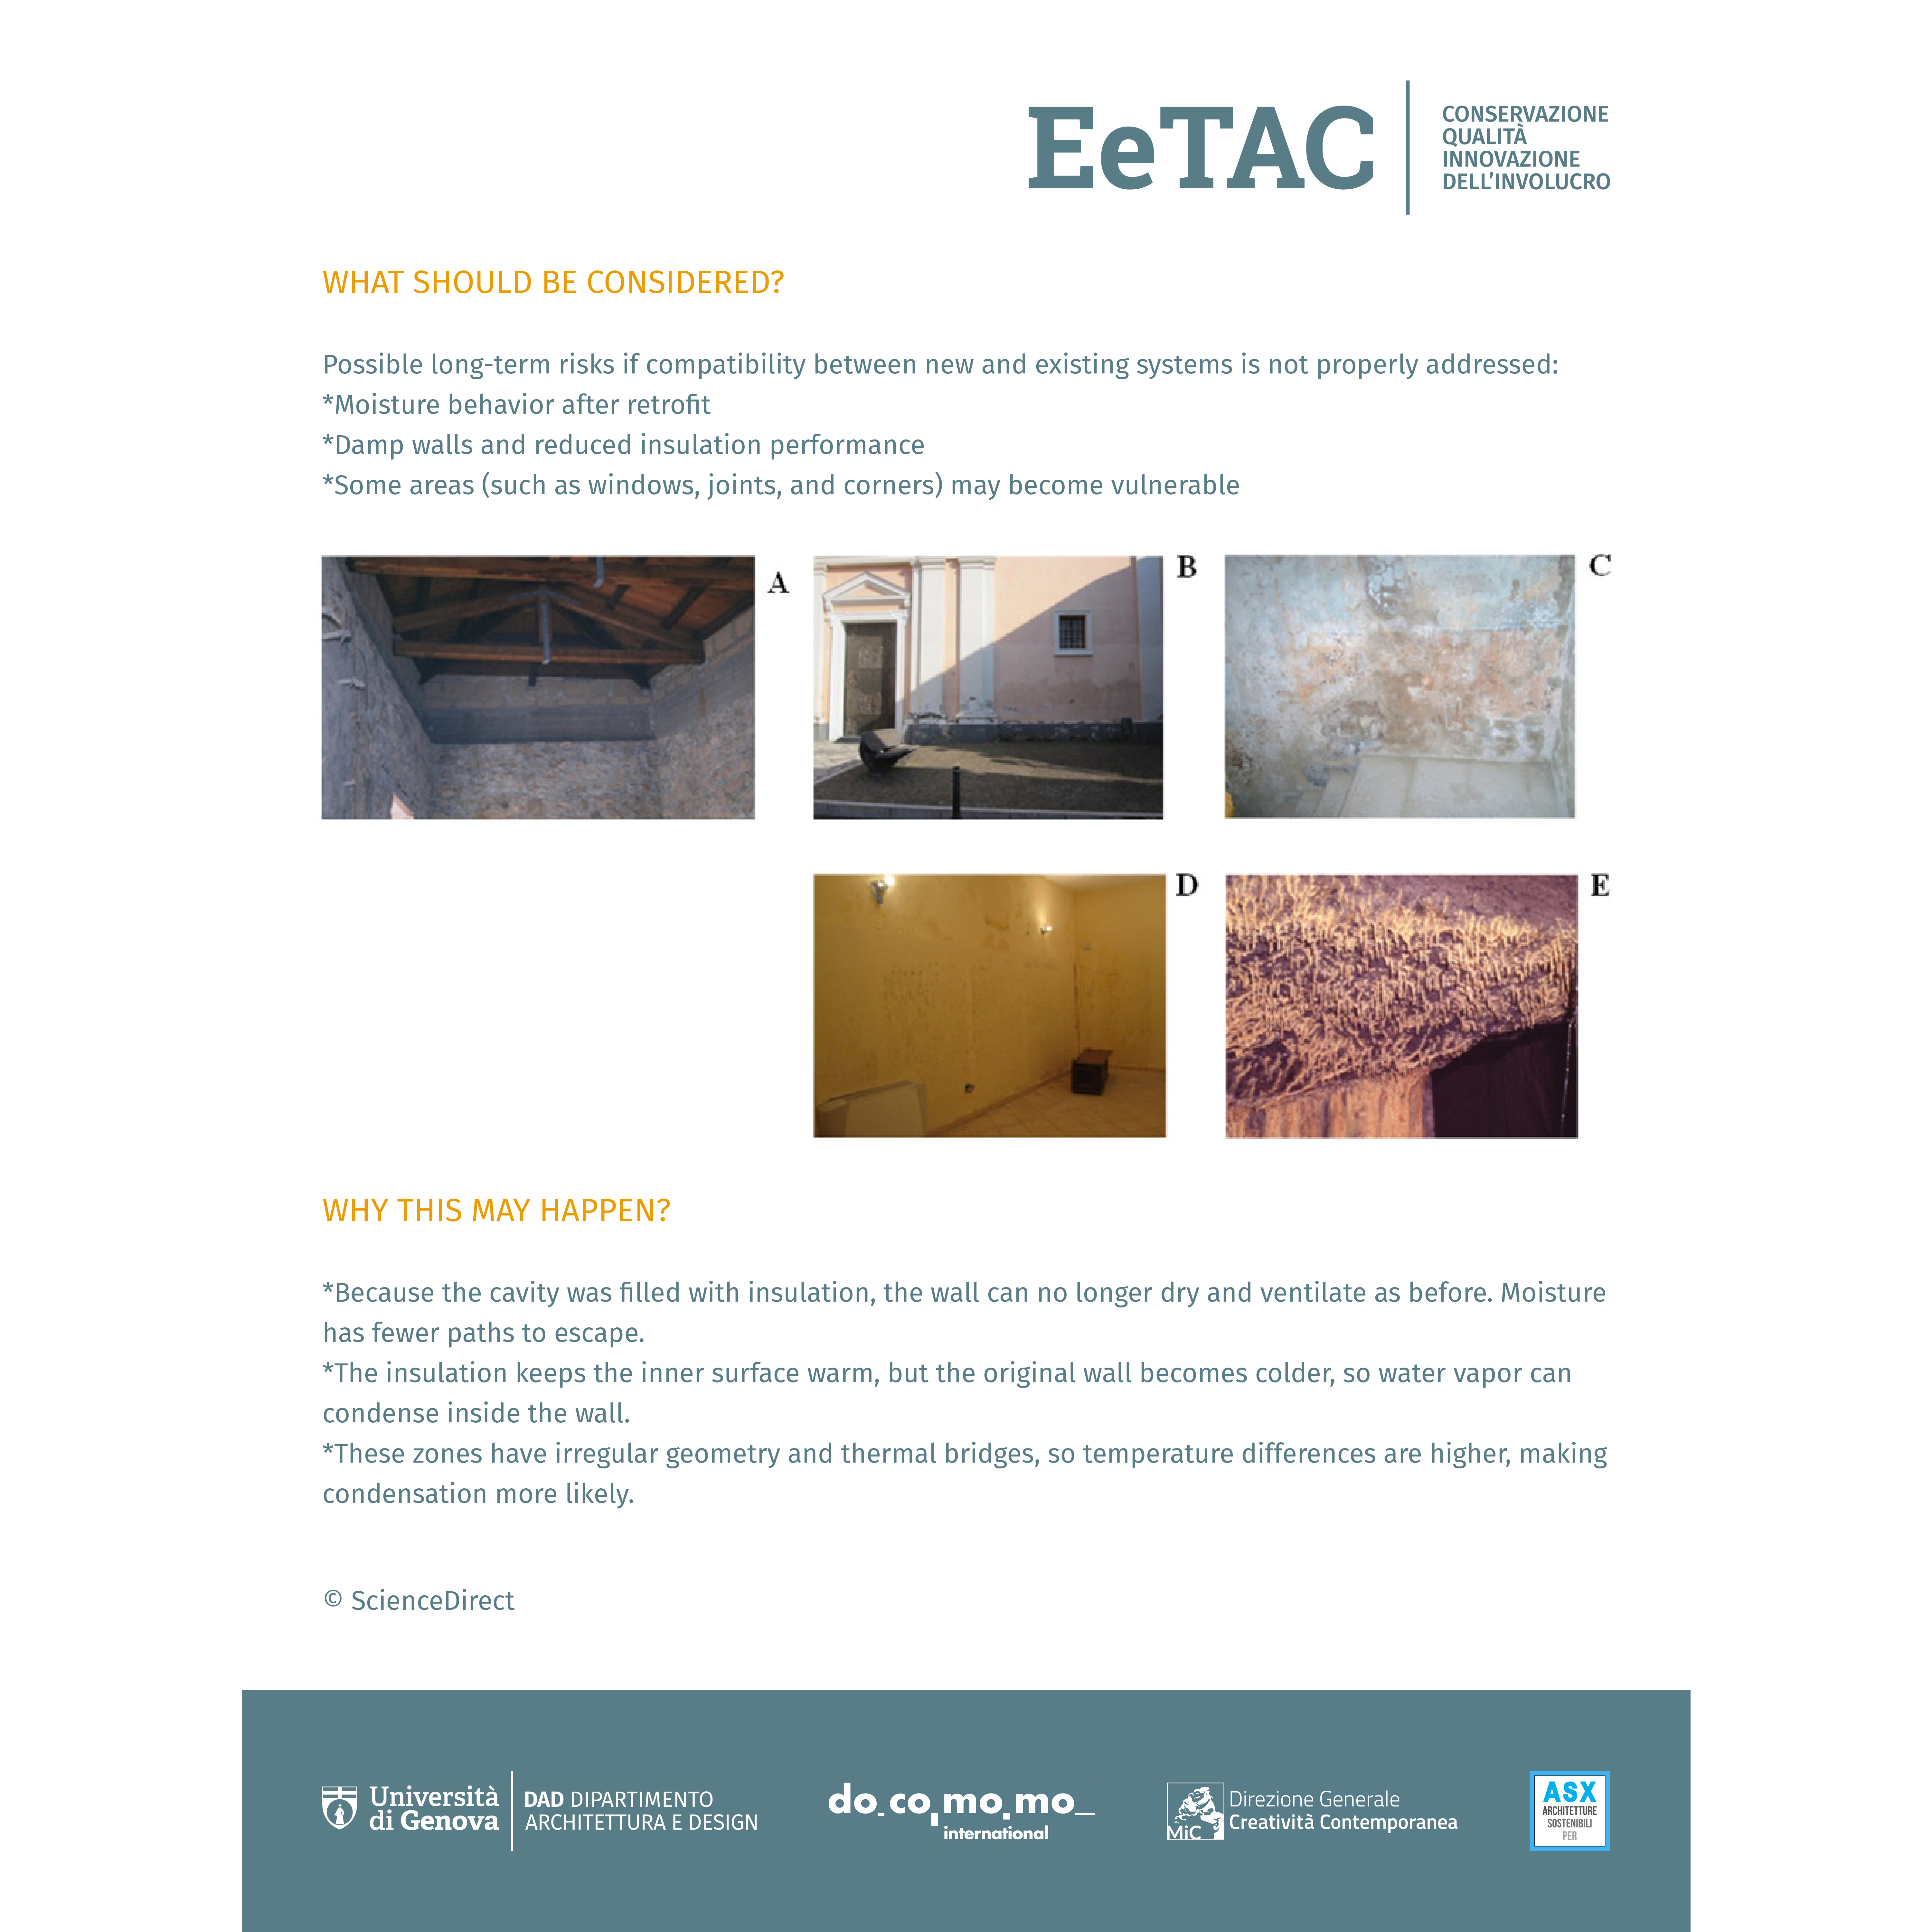
Our proposal focuses on minimal intervention based on a careful understanding of existing details and materials. It shows how to evaluate what works, what is damaged, and what needs improvement, while respecting the building’s historical and architectural value. It also explores the balance between new energy-efficient materials and traditional construction systems, highlighting possible risks like moisture and condensation. It represents two approaches: one based on precise restoration, and another based on subtle, continuous adaptation.
Keywords: identity, values, minimal intervention




GROUP 04
Students: Victoria Akhundov, Andrei Eliseev, Zahra Gholamzadeh, Alon Gilinski, Andrea Giuseppe Spinelli, Negin Tamjid, Eteri Velijanashvili
Pimp My Building
Our vision is to see restoration as a process of evolution rather than transformation. Like restoring a vintage car, the goal is not to change its identity, but to enhance its performance while preserving its character. In the case of Villa Rossi, the project balances heritage and innovation, respecting the original architecture while introducing new technologies. The intervention is almost invisible, yet it deeply improves energy efficiency, comfort, and usability. This approach reflects a broader idea of co-creation, where architects, engineers, and constraints work together to shape the final outcome. Instead of creating contrast between past and present, the project builds continuity. Innovation becomes a tool to extend the life of the building, allowing it to function in today’s context without losing its original value.
Keywords: machine, enhancement, evolution


GROUP 05
Students: Kristina Bujnakova, Elizabete Dreimane, Setareh Momen Zadeh, Lea Neufeldova, Kimia Piri, Torkan Rostamlou, Toms Martins Šaķis, Neda Saljoughi
Minimal Intervention, Maximum Efficiency
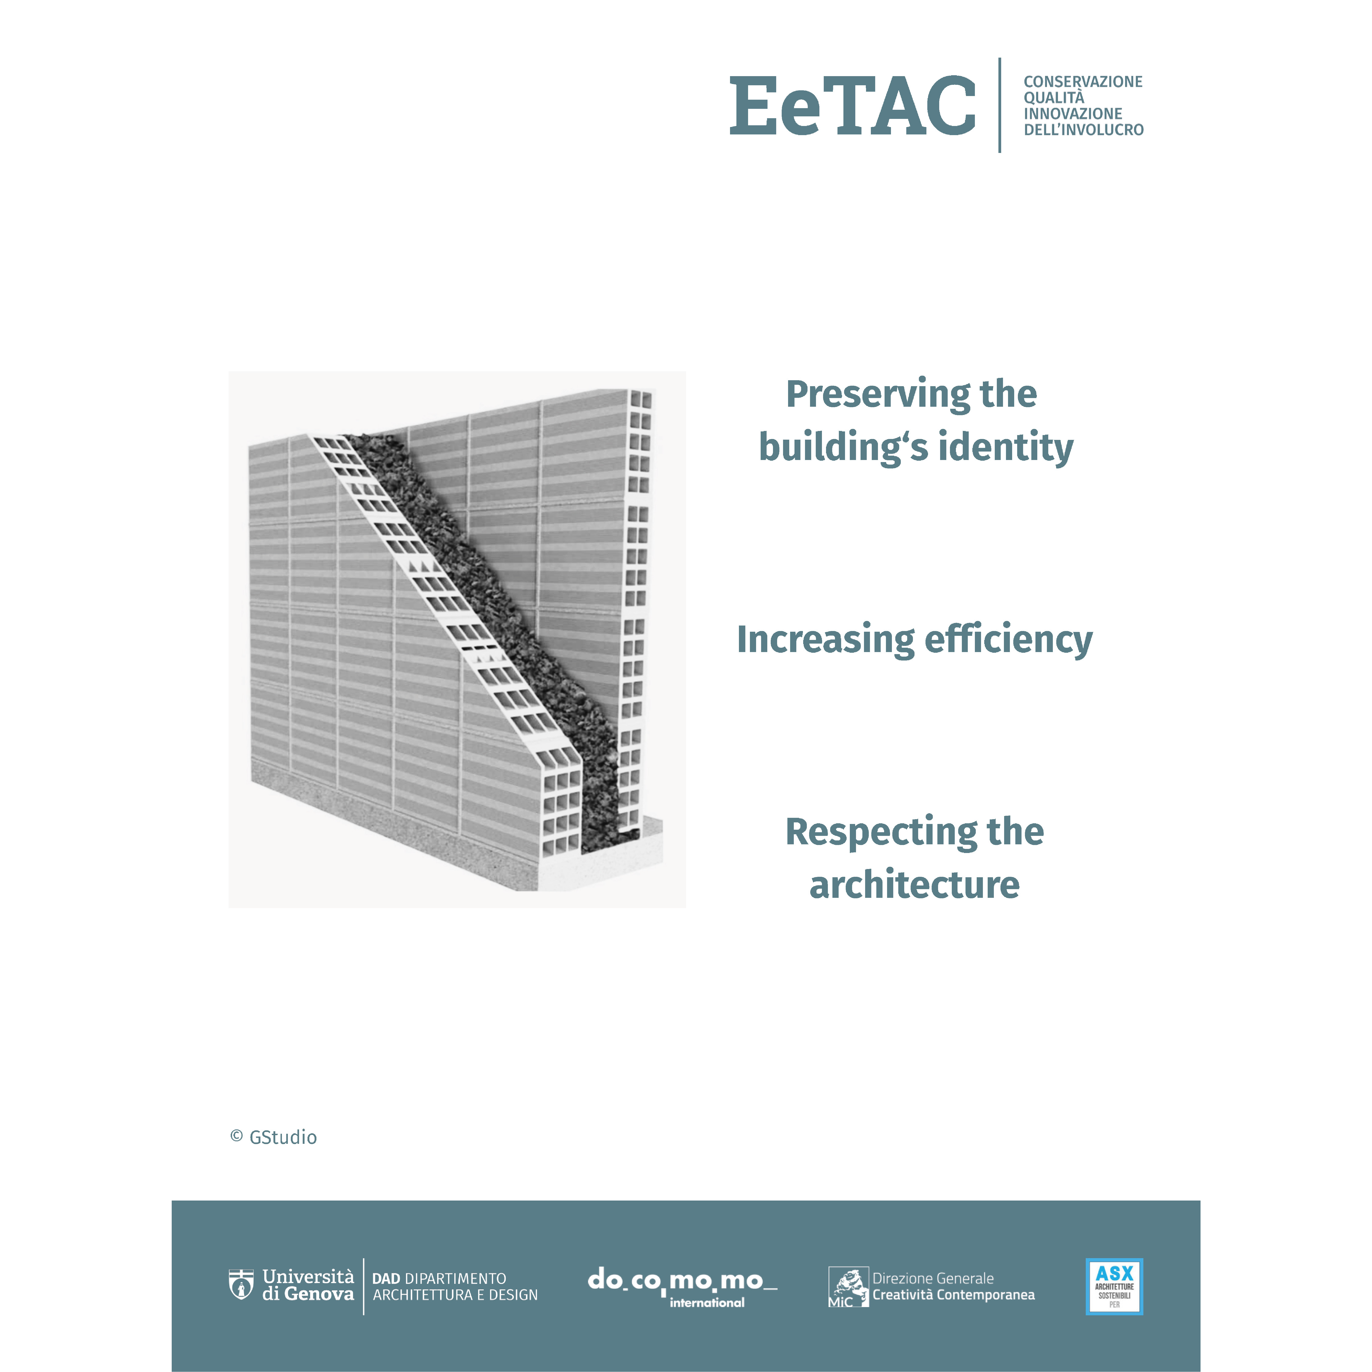
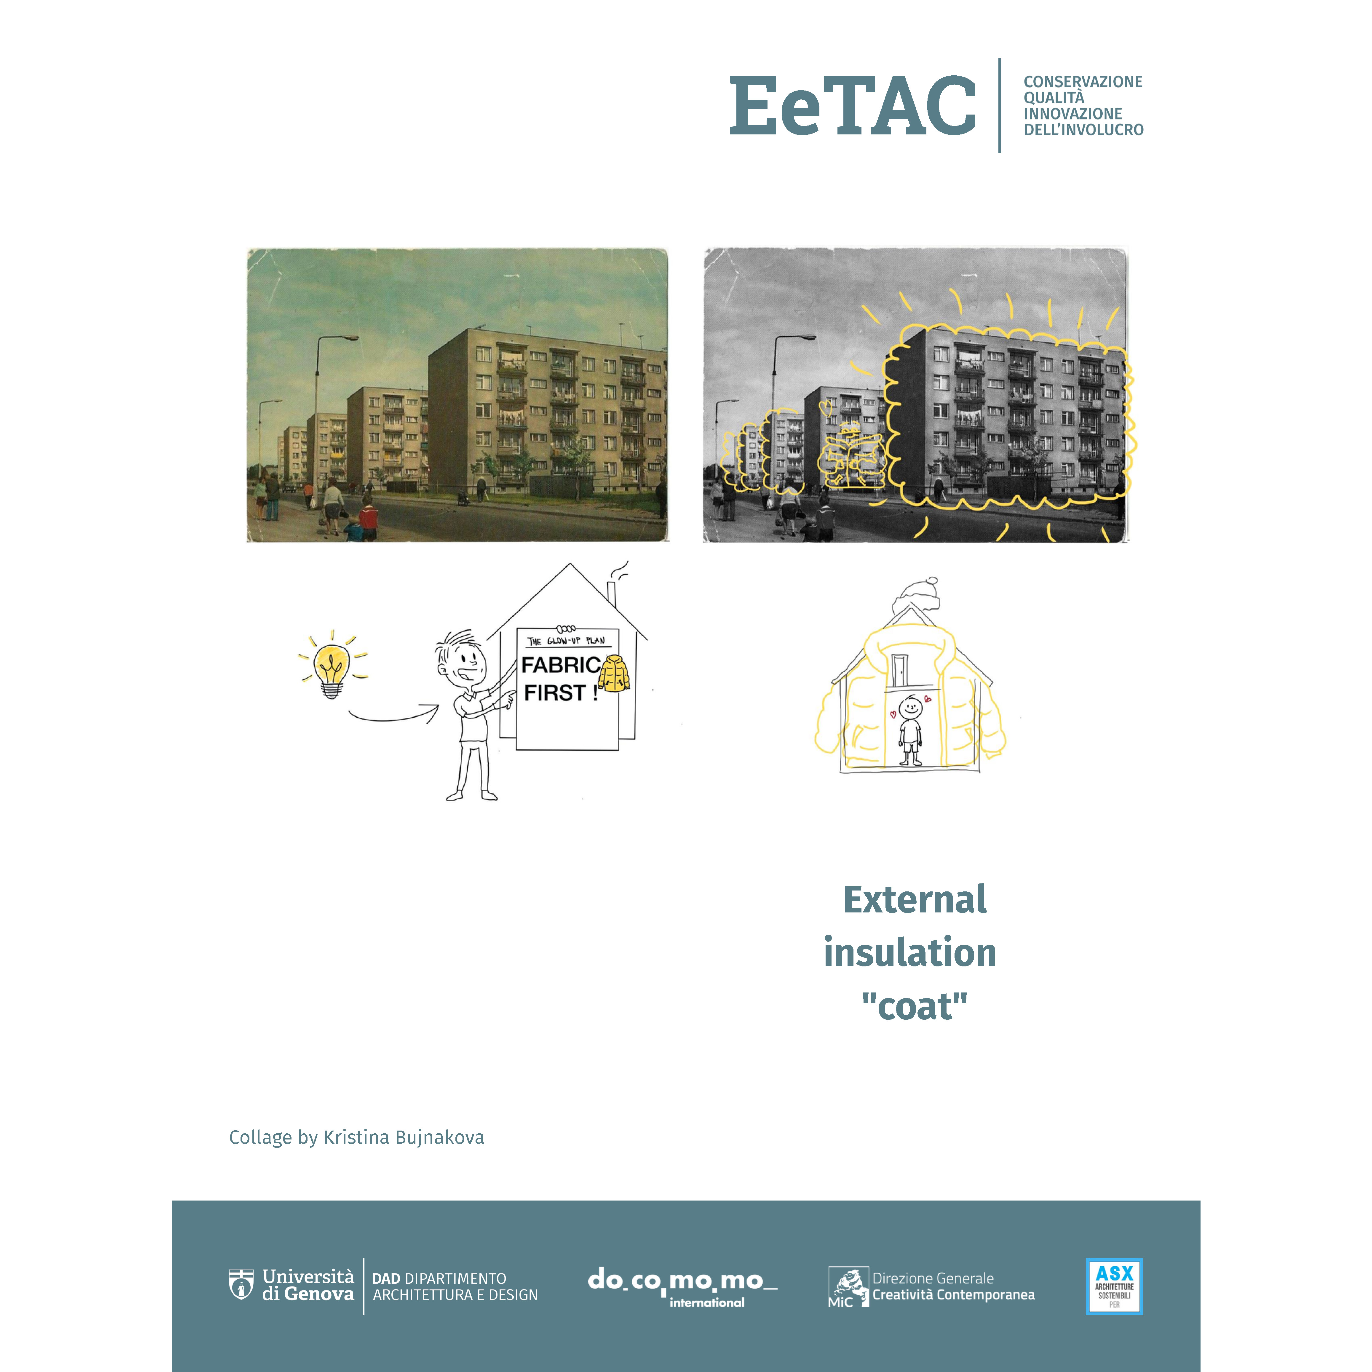
The project examines how energy retrofit strategies affect architectural identity through the comparison between Villa Rossi and common panel-building renovations. It contrasts invisible, conservation-led interventions with visible, performance-driven transformations, questioning how to balance efficiency and preservation. The comparison shows that retrofit should improve performance without compromising the character and recognisability of the existing architecture.
Keywords: balance, transformation, negotiation





GROUP 06
Students: Yacine Azzouni, Mahdieh Chehrazi, Mahmoud Elkafrawy, Negar Ghodrati, Nima Hojati, Helia Kamalpour, Nadjib Achour Mohamed, Ahmad Othman, Rasa Rahmani
Restoring Balance
In modern heritage restoration, the main challenge is improving energy efficiency while preserving original proportions, materials, and pure modernist lines. The goal is to upgrade performance without damaging the visual identity of buildings such as Villa Rossi and Villa Beer. Both projects show that high efficiency can be achieved through invisible technologies and careful restoration. Villa Rossi in Ivrea and Villa Beer in Vienna follow different methods, but both seek sustainability without losing architectural identity. Villa Rossi uses an active strategy with cork insulation and advanced roof materials for climate control. Villa Beer follows a passive approach using thick masonry, lime plaster, and natural breathability. Both preserve façades, improve windows carefully, and use breathable materials to control moisture. Hidden upgrades protect original forms, façades, and delicate proportions while improving comfort and efficiency.
Keywords: invisible technologies, climate adaptation, heritage efficiency


GROUP 07
Students: Jessica Beimdick, Amir Kooshan Fotoohi, Farnaz Ghadam Zadeh, Yeganeh Ghamatitavil, Ali Hajian, Md Saiful Islam, Pardis Mardan, Ilinca Neculae, Hasti Yousefi
Modifying Without Modifying: Integrating Thermal Logic into Heritage
Our proposal explores the critical intersection between energy performance and architectural authenticity in modern heritage. By comparing Villa Rossi and Casa Malaparte, we argue that insulation should not be an external addition but an integrated element of a building’s architectural logic. In the case of Villa Rossi, we advocate for “Invisible Insulation” using high-performance materials like aerogel and cork. This strategy achieves an improvement in energy performance of about 70% without altering the façade’s visual identity or material expression. Conversely, Casa Malaparte exemplifies inherent insulation, where massive masonry walls provide natural thermal inertia, making additional layers unnecessary. Our core philosophy posits that if a building’s original structure performs sufficiently, it must be preserved; if not, it should be upgraded through hidden technical interventions. Ultimately, we believe the most effective insulation is the one that remains invisible while enhancing the building's thermal “feel.”
Keywords: invisible insulation, thermal inertia, material authenticity


GROUP 08
Students: Elaheh Aghamolaei, Yamama Khalil, Amirreza Namdan, Mohammadreza Rostami, Ibrahim Sabri, Ashkan Shoari
The Art of Selective Change
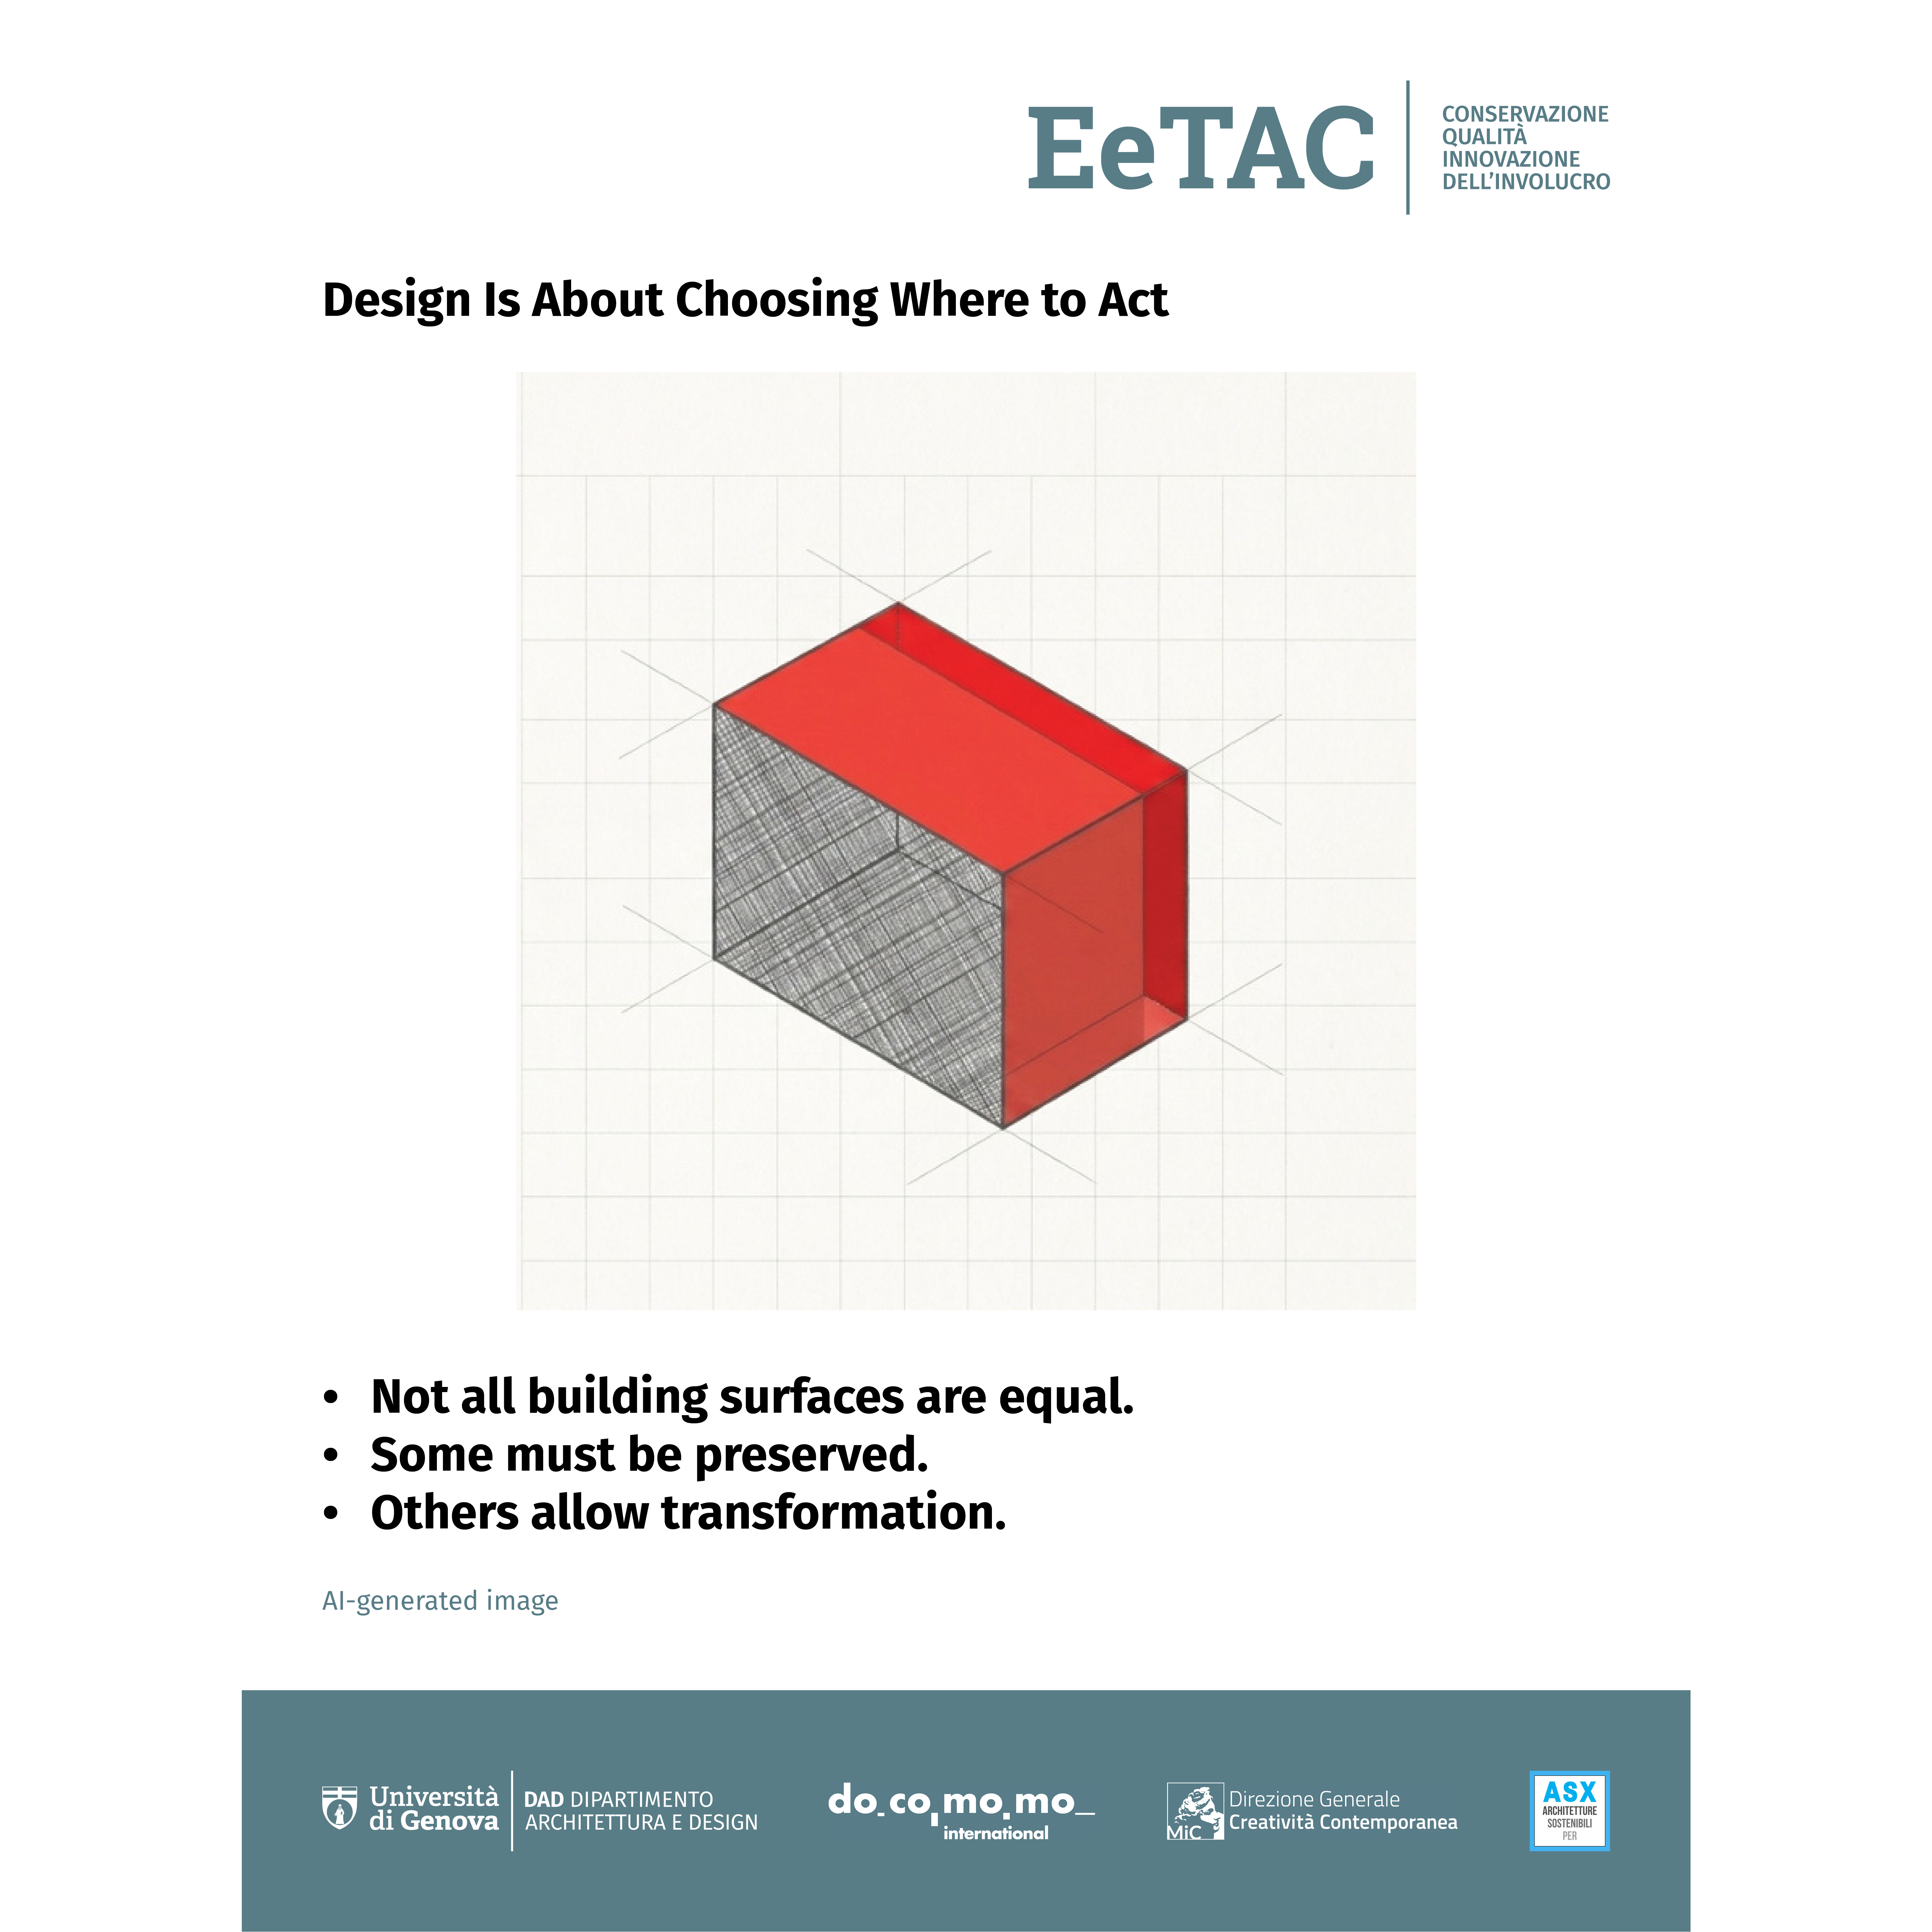
The concept proposes a new way of adapting modern heritage buildings by identifying surfaces that can accept change while preserving those that define architectural identity. Instead of treating the entire building equally, the strategy distinguishes between protected elements and flexible ones. Historically valuable façades often carry the visual and cultural character of the building; therefore, they should remain untouched or only lightly altered. Roofs and secondary surfaces can become active zones for environmental improvement through insulation, reflective finishes, ventilation layers, and thermal storage systems. These interventions reduce heat gain, limit energy loss, and improve comfort without disturbing the original appearance. Conservation becomes selective transformation rather than total preservation or complete redesign. Successful adaptation depends on placing change where benefit is highest and visual impact is lowest, allowing continuity with the past while meeting present environmental demands responsibly.
Keywords: selective transformation, hidden performance, preserved identity



GROUP 09
Students: Fatemeh Azadi Kenari, Pegah Babazadeh, Antonio Cuomo, Nazanin Dadebeigi, Yilmaz Dilara, Saif Ali Ghori, Amin Hatamian, Mohammadamin Nojani, Farnaz Ziashahabi
Authenticity Beyond Fixed Criteria
This project investigates the conservation of modern residential heritage through the case of Villa Rossi, compared with Villa Tugendhat. The research addresses a central question: can retrofit preserve authenticity? By comparing a performance-oriented intervention with a conservation-led approach, the project shows that authenticity cannot be understood as a fixed condition. Instead, it depends on the specific context and cultural value of the building, on the degree of knowledge, and on the compatibility of the intervention with its preservation. Villa Rossi shows that deep retrofit can enhance environmental performance without erasing architectural identity, while Villa Tugendhat demonstrates a more material and preservation-based model of authenticity. In that process, the architect plays a decisive role as mediator among all the professionals, guiding significance-led, minimal, and compatible interventions in modern heritage.
Keywords: authenticity, retrofit, mediation


